<-- style PDP --> 12 Elmhurst Crescent, Guelph - Single Family Residence for sale for $819,900
  • sold
  • leased

12 Elmhurst Crescent

Guelph, ON, N1H 6C7 - Onward Willow

$819,900$000000

  • Neighbourhood

    Onward Willow

  • Major Intersection

  • Listed Since: 986 day(s)

  • Last update: 901 day(s) ago

Overview

  • Property Type

    Single Family Residence, Bungalow Raised

  • Bedrooms

    3 + 1

  • Bathrooms

    2

  • Basement

    Full, Finished

  • Kitchen

    n/a

  • Total Parking

    4 (2 null Garage)

  • Lot Size

    Available Upon Request

  • Taxes

    $4,400.00 (2024)

  • Type

    Freehold

Property Description

Property description for 12 Elmhurst Crescent, Guelph

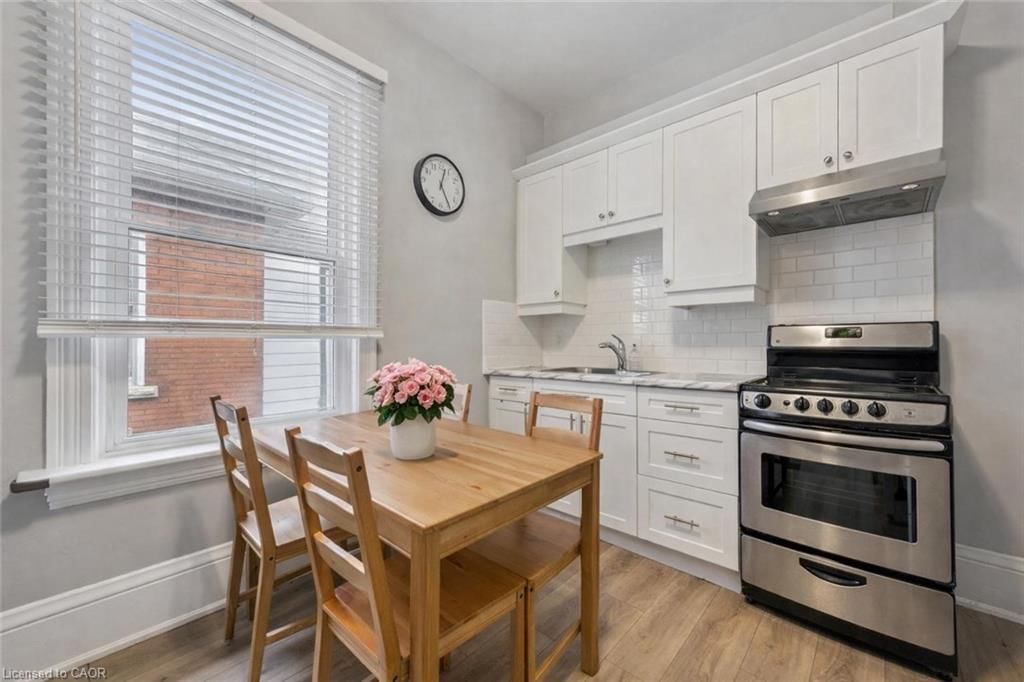
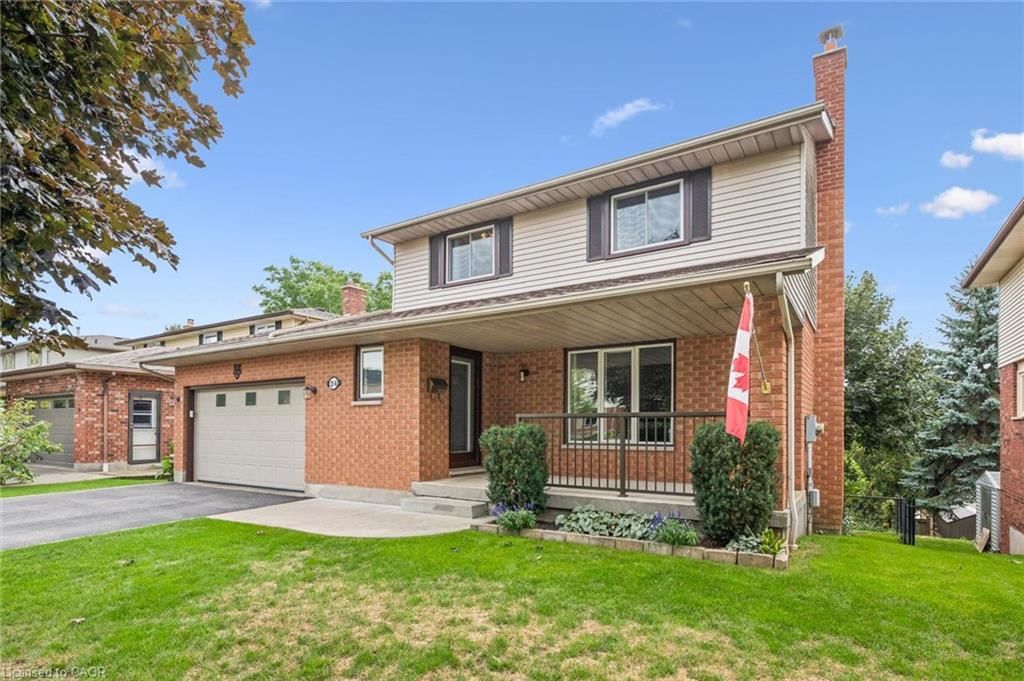
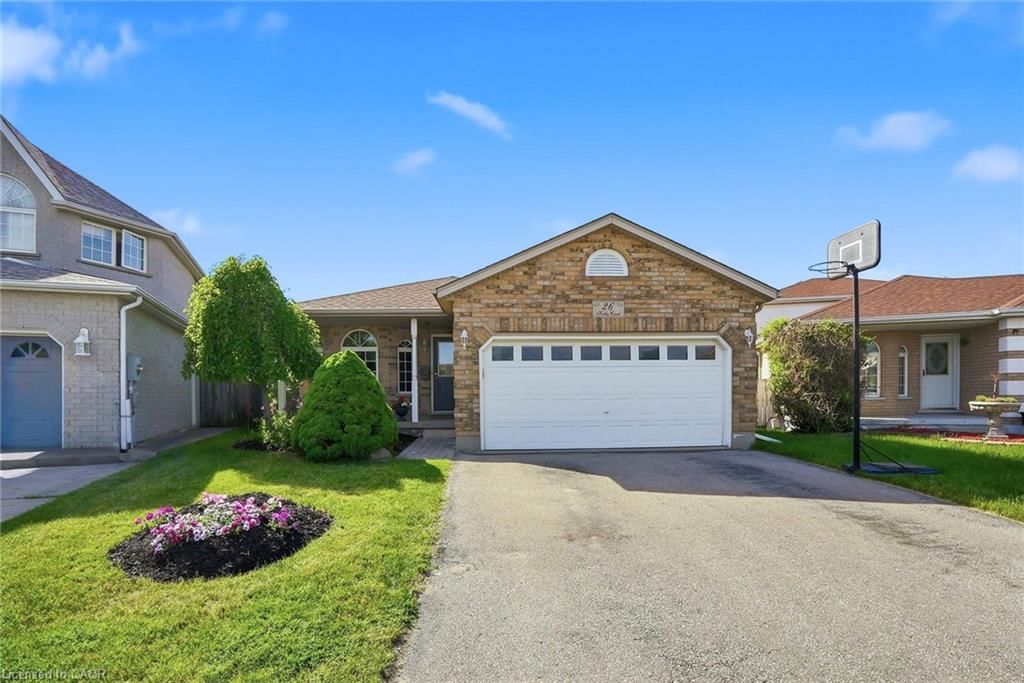
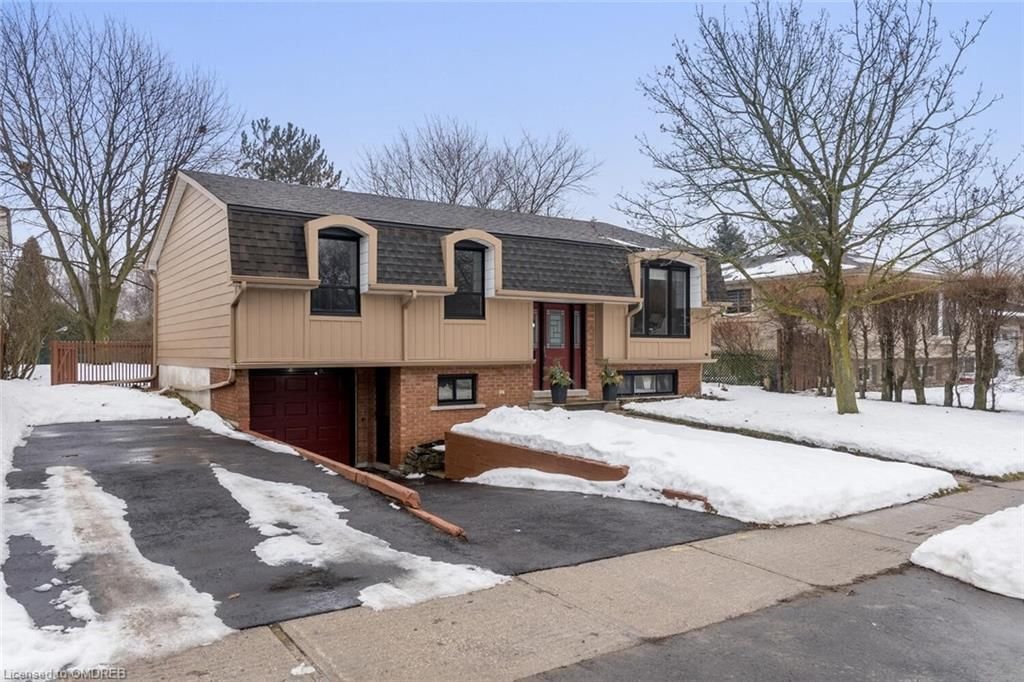
Welcome to 12 Elmhurst Crescent, a charming 3+1 bedroom raised bungalow nestled in a quiet, family friendly neighbourhood in Guelph's west end. This well-maintained home offers the perfect blend of comfort, convenience, and character, making it the perfect choice for families and young couples. The main level boasts a thoughtfully designed layout, with an emphasis on both functionality and style. The spacious living room offers ample living space and is complete with oversized windows that flood the area with natural sunlight. Adjacent is the dining area with walkout sliding doors and a modern kitchen, equipped with brand new stainless steel appliances (microwave, dishwasher, stove 2024), gorgeous backsplash and plenty of storage space. Three cozy bedrooms are also situated on this level, providing comfortable accommodations for the entire family - the primary bedroom having access to the main 4pc bathroom. Travel downstairs and find a fully finished basement offering a nice sized rec room with new flooring and built-in gas fireplace, a 4th bedroom and 2pc bathroom. One of the standout features of this property is the incredible backyard, boasting an 1100 sq ft deck and huge yard with updated fence (2021) - plenty of room for children to play and pets to roam. A 2 car garage w. large driveway, brand new washer/dryer and outside storage shed are a few added bonuses! Conveniently located, offering easy access (and in walking distance) to schools, parks, splash pads, shopping plazas, the Hanlon and the downtown core.

Listed by Diloreto & Co.

  • MLS #

    40547148

  • Sq. Ft

    1210

  • Sq. Ft. Source

    MLS

  • Lot Irregularities

    n/a

  • Year Built

    1968

  • Pool

    n/a

  • Drive

    n/a

  • Garage

    n/a

  • Total Parking

    4

  • Family Room

    n/a

  • Den

    n/a

  • Exterior

    Aluminum Siding

  • Fireplace

    n/a

  • Roof

    Asphalt Shing

  • Foundation

    Concrete Block

  • Elevator

    n/a

  • Water View

    n/a

  • Laundry Level

    n/a

  • Heat

    Forced Air, Natural Gas

  • A/C

    Central Air

  • Water

    Municipal

  • Water Supply

    n/a

  • Sewers

    n/a

  • Central Vac

    n/a

  • Dining Room

    3.45 x 3.33 ft Main level

  • Living Room

    4.11 x 5.56 ft Main level

  • Bedroom Primary

    3.33 x 4.32 ft Main level

  • Bedroom

    3.07 x 2.87 ft Main level

  • Kitchen

    3.33 x 3.33 ft Main level

  • Bedroom

    4.14 x 2.87 ft Main level

  • Bathroom

    false Main level

    4-Piece

  • Bedroom

    3.30 x 4.04 ft Basement level

  • Recreation Room

    3.30 x 5.44 ft Basement level

  • Bathroom

    false Basement level

    2-Piece

  • MLS #

    40547148

  • Sq. Ft

    1210

  • Sq. Ft. Source

    MLS

  • Lot Irregularities

    n/a

  • Year Built

    1968

  • Pool

    n/a

  • Drive

    n/a

  • Garage

    n/a

  • Total Parking

    4

  • Family Room

    n/a

  • Den

    n/a

  • Exterior

    Aluminum Siding

  • Fireplace

    n/a

  • Roof

    Asphalt Shing

  • Foundation

    Concrete Block

  • Elevator

    n/a

  • Water View

    n/a

  • Laundry Level

    n/a

  • Heat

    Forced Air, Natural Gas

  • A/C

    Central Air

  • Water

    Municipal

  • Water Supply

    n/a

  • Sewers

    n/a

  • Central Vac

    n/a

  • Dining Room

    3.45 x 3.33 ft Main level

  • Living Room

    4.11 x 5.56 ft Main level

  • Bedroom Primary

    3.33 x 4.32 ft Main level

  • Bedroom

    3.07 x 2.87 ft Main level

  • Kitchen

    3.33 x 3.33 ft Main level

  • Bedroom

    4.14 x 2.87 ft Main level

  • Bathroom

    false Main level

    4-Piece

  • Bedroom

    3.30 x 4.04 ft Basement level

  • Recreation Room

    3.30 x 5.44 ft Basement level

  • Bathroom

    false Basement level

    2-Piece

Thinking of Selling?

Find Out Your Home’s Value in Today’s Market!

No Email or Signup is required to view your home estimate.

estimate your home value

Contact Manoj Kukreja

Sales Representative,
Century 21 People’s Choice Realty Inc.,
Brokerage
(647) 576 - 2100

Manoj profile avatar

Property History

Property history for 12 Elmhurst Crescent, Guelph

This property has been sold 1 time before. Create your free account to explore sold prices, detailed property history, and more insider data.

Sign In / Register

Mortgage Calculator

This data is for informational purposes only.

Mortgage Payment per month

Principal Amount

Interest

Total Payable

Amortization

Amortization

Closing Cost Calculator

This data is for informational purposes only.

Closing Cost Total for this property

Total Cash flow for purchasing this property

Down Payment(%)*
Additional information

Provincial Land Transfer Tax

Ontario Land Transfer Tax Rebate

Toronto Land Transfer Tax

Toronto Land Transfer Tax Rebate

PST on CMHC Insurance Premium

Lawyer Fees

$2,825

Government Registration Fee's

$164

Title Insurance

Closing Cost Total

Total Cash flow for purchasing this property

Provincial Land Transfer Tax

Ontario Land Transfer Tax Rebate

Toronto Land Transfer Tax

Toronto Land Transfer Tax Rebate

PST on CMHC Insurance Premium

Lawyer Fees

$2,825

Government Registarion Fee's

$164

Title Insurance

Down Payment(%)*

* A down payment of less than 20% is permitted only for first-time home buyers purchasing their principal residence. The minimum down payment required is 5% for the portion of the purchase price up to $500,000, and 10% for the portion between $500,000 and $1,500,000. For properties priced over $1,500,000, a minimum down payment of 20% is required.

Thinking of Selling?

Find Out Your Home’s Value in Today’s Market!

No Email or Signup is required to view your home estimate.

estimate your home value

Contact Manoj Kukreja

Sales Representative, Century 21 People’s Choice Realty Inc., Brokerage
(647) 576 - 2100

Manoj profile avatar

Recent Sold Listings in Onward Willow, Guelph

Popular Cities